
Commercial office fit-out
DIFC, Dubai
Fit-out works for a commercial office as part of a wider fit-out programme.
Partitions · ceilings · finishes
Office, retail and residential interiors delivered to the design intent, with civil, MEP and approvals coordinated under one contract.
A good fit-out depends on what is hidden behind the finishes: setting out, ceiling coordination, MEP routes, fire protection and the approvals that allow the space to be occupied.
Hydrock delivers interiors with that technical base in place. We work from your designer's drawings or from a brief, prepare shop drawings and material submittals for approval, and coordinate building management, Civil Defence and authority requirements alongside the site works.
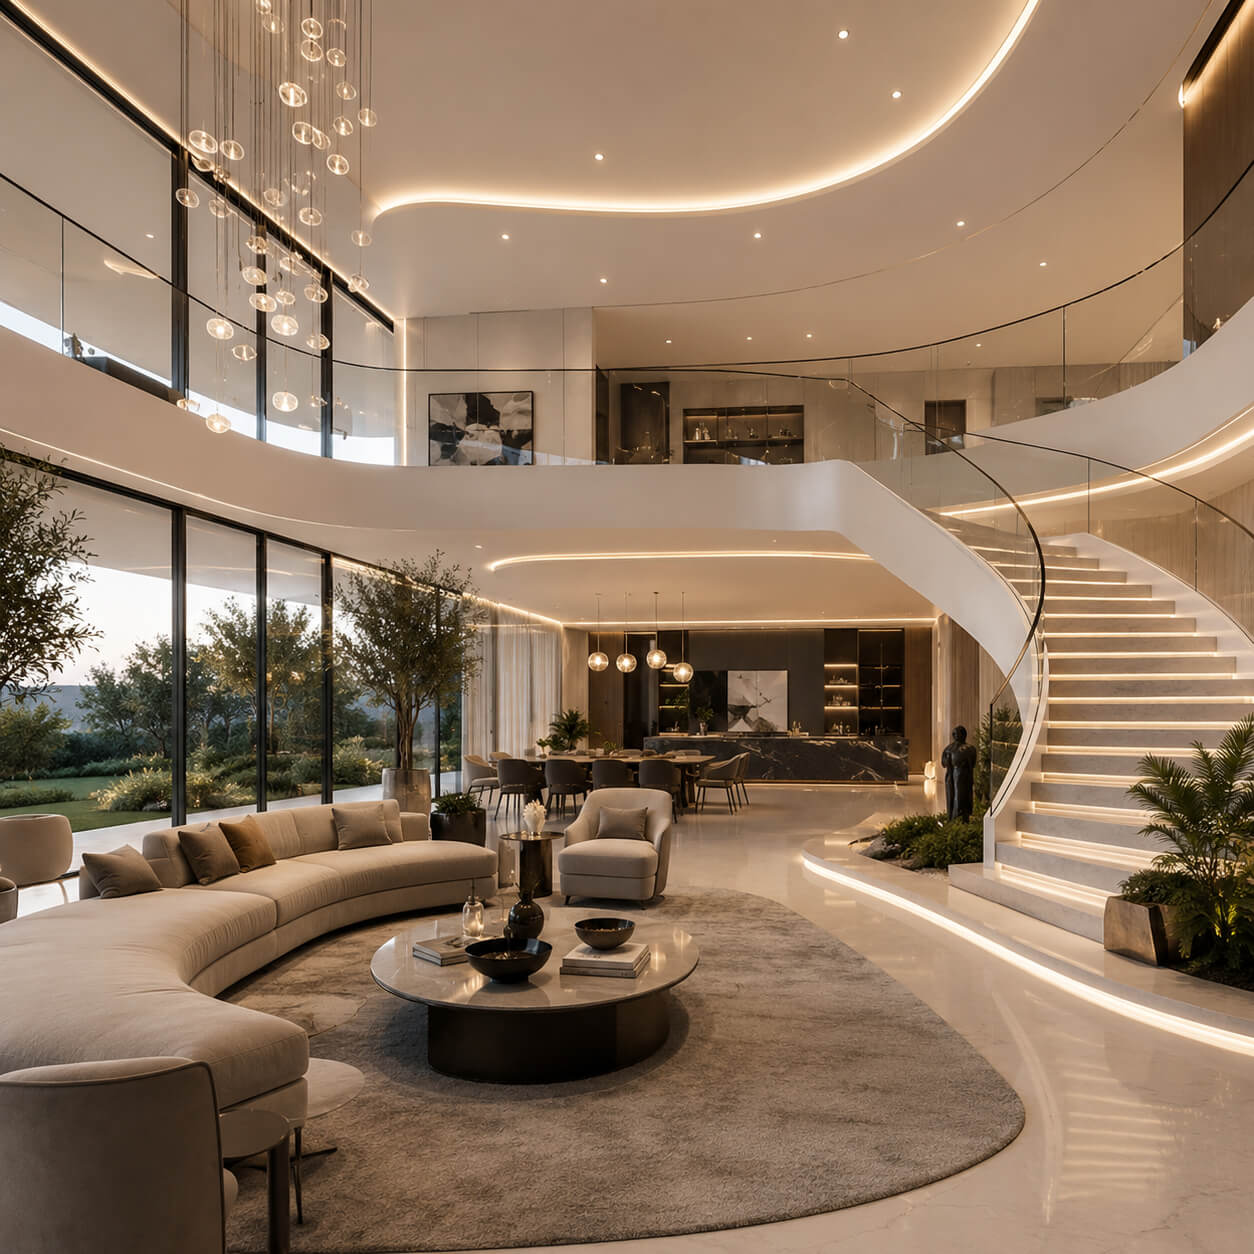
We check the design against the landlord's fit-out guide, site dimensions and services, and raise queries before pricing.
Shop drawings, material samples and MEP layouts are submitted for client and consultant approval.
Partitions, ceilings, MEP and finishes are sequenced to protect the programme and avoid rework.
Joint snag inspections, building management and authority completion, and handover with as-built drawings.
Corporate occupiers, retailers, property owners, interior designers and fit-out companies looking for a technical execution partner.
DIFC, Dubai
Fit-out works for a commercial office as part of a wider fit-out programme.
Yes. We prepare and follow up submissions for building permits, NOCs, inspections and completion certificates with Dubai Municipality, Dubai Civil Defence, DEWA, Trakhees, Dubai Development Authority, JAFZA, TECOM, Dubai Silicon Oasis, Nakheel and Emaar communities. Where stamped design drawings are needed, we coordinate with a licensed consultant.
We price from your drawings and BOQ, or prepare our own BOQ after a site visit. Every quotation is itemised with quantities, inclusions, exclusions and assumptions, so you can compare it fairly with other offers. Variations are priced and agreed in writing before the work is carried out.
Yes. We regularly build from designs prepared by the client's architect, interior designer or consultant. We review the drawings for buildability, submit shop drawings and samples for their approval, and coordinate with them throughout the works.
Share your scope and we will arrange a site visit, review the documents and come back with a clear, itemised quotation.